HF was appointed to deliver a comprehensive electrical installation package for the museum spaces at the prestigious Royal College of Surgeons in Edinburgh.
Located at 10 Hill Square, the ambitious project comprised extensive strip-out and enablement works, including the removal of an existing link corridor alongside the electrical fitting of upgraded museum galleries and a new atrium building. Our teams delivered modern power distribution, security, fire safety, data infrastructure, and specialised display lighting across key historical sites within the venue, including the Playfair Gallery, Jules Thorn Gallery, and Dental Museum.
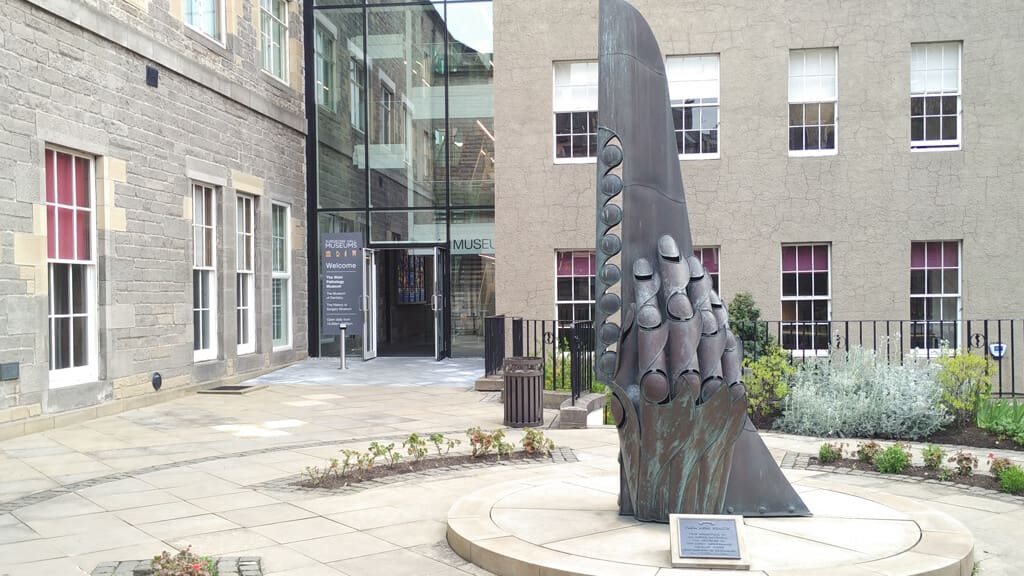
Located at 10 Hill Square, the 13-month project centered on upgrading and modernising key museum spaces, including the Playfair Gallery, Jules Thorn Gallery, Dental Museum, and a new atrium building. The contract required a complete end-to-end electrical transformation, starting with complex strip-out and structural enablement works, through to the design and fitting of low-energy display lighting, life safety systems, and high-speed data cabling.
Operating within a fully operational, public-facing heritage site, HF successfully delivered a modern, secure, and energy-efficient electrical system tailored to the demands of a world-class exhibition venue.
Museum Feature Lighting: Installed precision LED display lighting engineered to enhance exhibit visibility while protecting delicate historical artifacts.
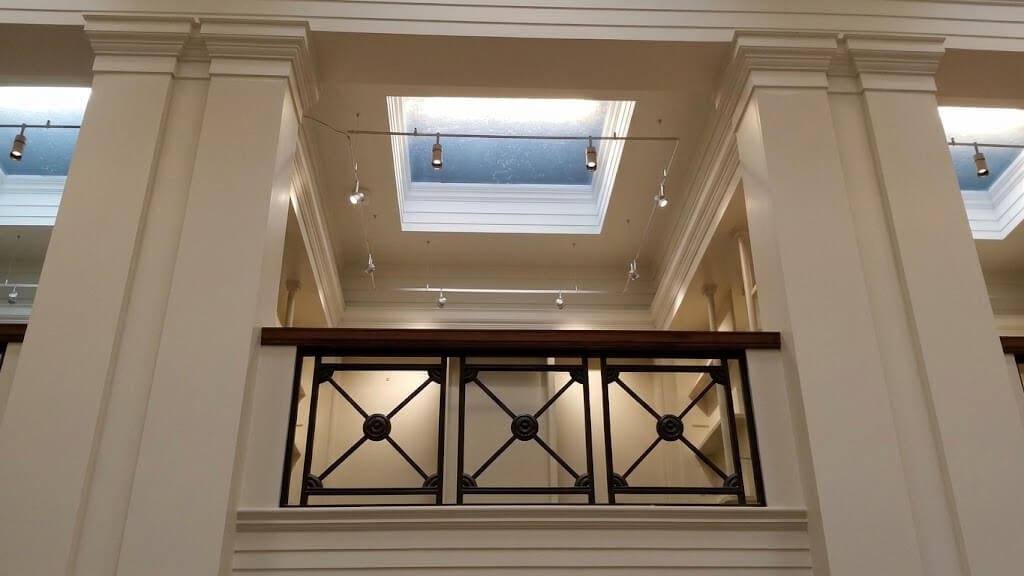
Architectural Illumination: Fitted tailored lighting arrangements throughout the upper Playfair Gallery to accentuate the venue’s distinctive architectural features.
High-Speed Cabling: Deployed a Brand-Rex Cat6A structured cabling network to provide reliable data infrastructure for interactive exhibition displays and administrative systems.
Access Control & Security: Integrated robust door access systems to restrict unauthorised access to sensitive heritage areas, alongside a site-wide intruder alarm system.
Fire Safety Integration: Installed a comprehensive fire alarm network configured to meet strict preservation and public safety standards.
Executing structural alterations, including the complete demolition and removal of an existing link corridor within a live, historic venue posed major logistical hurdles. The college remained open to visitors throughout the entire construction window so we established strictly managed work zones, clear dust/noise containment protocols, and phased working hours to eliminate risks to the public.
To prevent interference with the day-to-day administrative and academic work of college staff, we maintained continuous communication with the main contractor and venue management, adapting work patterns around high-priority college events.
“Contract team more than willing to facilitate our needs to allow works to continue during extensive building works.”
John Dennis Construction / Client Representative















From technical insights to our latest project updates, stay connected with everything going on at HF.
100 Albert Drive
Glasgow, G41 2SJ
0800 783 9480